Adam Biffle

BEDS4
BATHS2 full 1 partial
SQUARE FEET1,578
MLS#4155899
STATUSActive
PROPERTY TYPEResidential - Single Family
SUBDIVISIONPecan Ridge
Property Description
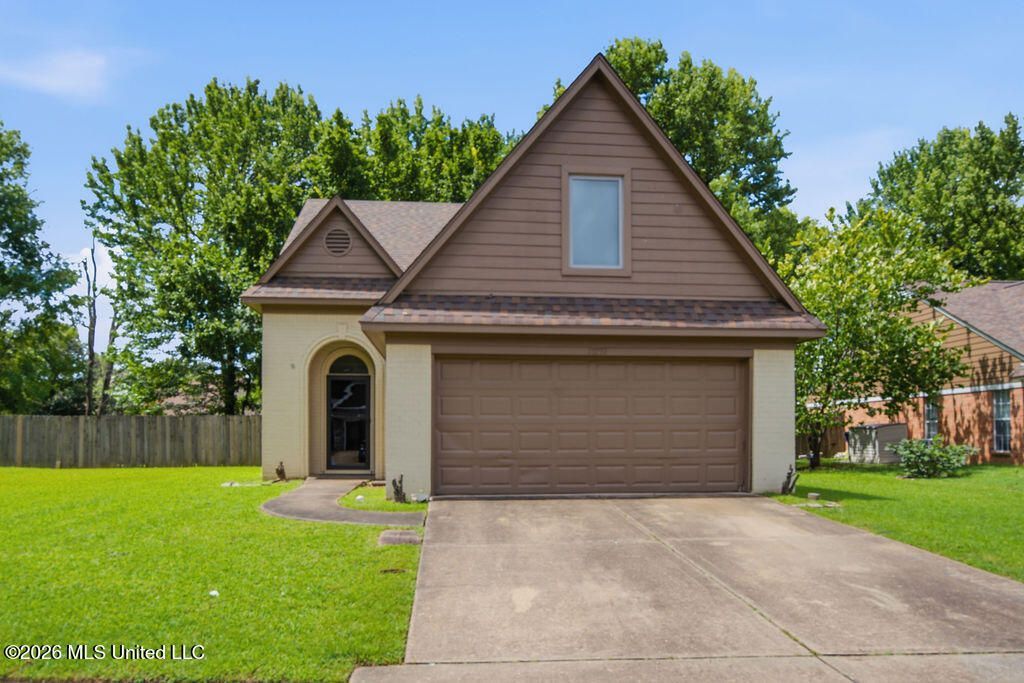
Welcome home to this spacious 4-bedroom, 2.5-bath home situated on a huge lot in the heart of Olive Branch. This well-maintained property offers plenty of room both inside and out, making it perfect for entertaining, relaxing, or enjoying everyday living. Recent updates provide peace of mind, including a new roof, tankless water heater, and HVAC units that are only four years old. Inside, you'll find generously sized living spaces, a convenient walk-in laundry room, and a functional layout designed for today's lifestyle. Step outside to the oversized backyard, offering endless possibilities for outdoor entertaining, gardening, play, or even adding a pool. With its desirable location, major system updates, and incredible lot size, this home is one you won't want to miss. Schedule your private showing today!
Property Features
Property Type: Residential - Single Family
Garage: 2
Lot Size: 0.22 Acres
Roof Type: Architectural Shingles
Stories: 2.0
Taxes: $1,334
Year Built: 2002
Feature Descriptions
Flooring: Carpet, Combination, Linoleum
HOA Fee: $115/ Annually
Lot: Level, Landscaped
Lot Dimensions: 79x116
Parcel#: 1067262700003000
Patio/Porch: Patio
Security: Smoke Detector(s)
Sewer: Public Sewer
Water: Public
Window: Insulated Windows, Metal
Room Sizes
Family Room: Level - Main
Bonus Room: Level - Upper
Primary Bedroom: Level - Main
Bedroom: Level - Upper
Bedroom: Level - Upper
Bathroom: Level - Main
Bathroom: Level - Main
Bathroom: Level - Main
Local Schools
High School: Center Hill
Middle School: Center Hill Middle
Elementary School: Overpark
Listed By / Shown By
Listed By
Agency Name: Integrity Real Estate Services
Shown By
Agent Name: Adam Biffle
Agent Phone: (901) 230-2219
Agency Title: Crye-Leike Real Estate Services

Source: MLS United MLS
Estimate Your Payment
Estimated Payment
$ 753.06 per month $567.52 Principal & Interest $111.17 Property Tax $74.38 Homeowner's InsuranceChange Payment Information
Information is deemed to be reliable but not guaranteed.© 2026 MLS United, LLC.
Privacy Policy / DMCA Notice / ADA Accessibility


This site is hosted, designed and copyright
© 1994 - 2026 by
Delta Media Group, Inc. -- Patent Pending --
10739 Ridgefield Drive | MLS# 4155899
This single family home located at 10739 Ridgefield Drive, Olive Branch, MS 38654 is currently listed for sale with an asking price of $255,000. This property was built in 2002 and has 4 bedrooms and 2 full and 1 partial baths with 1578 sq. ft. Ridgefield Drive is located in the Pecan Ridge subdivision. Search Pecan Ridge real estate on adambiffle.crye-leike.com today.