Adam Biffle

BEDS5
BATHS3 full 1 partial
MLS#10229635
STATUSActive
PROPERTY TYPEResidential - Single Family
SUBDIVISIONSHERWOOD FOREST
NEIGHBORHOODGetwell-Park
Property Description
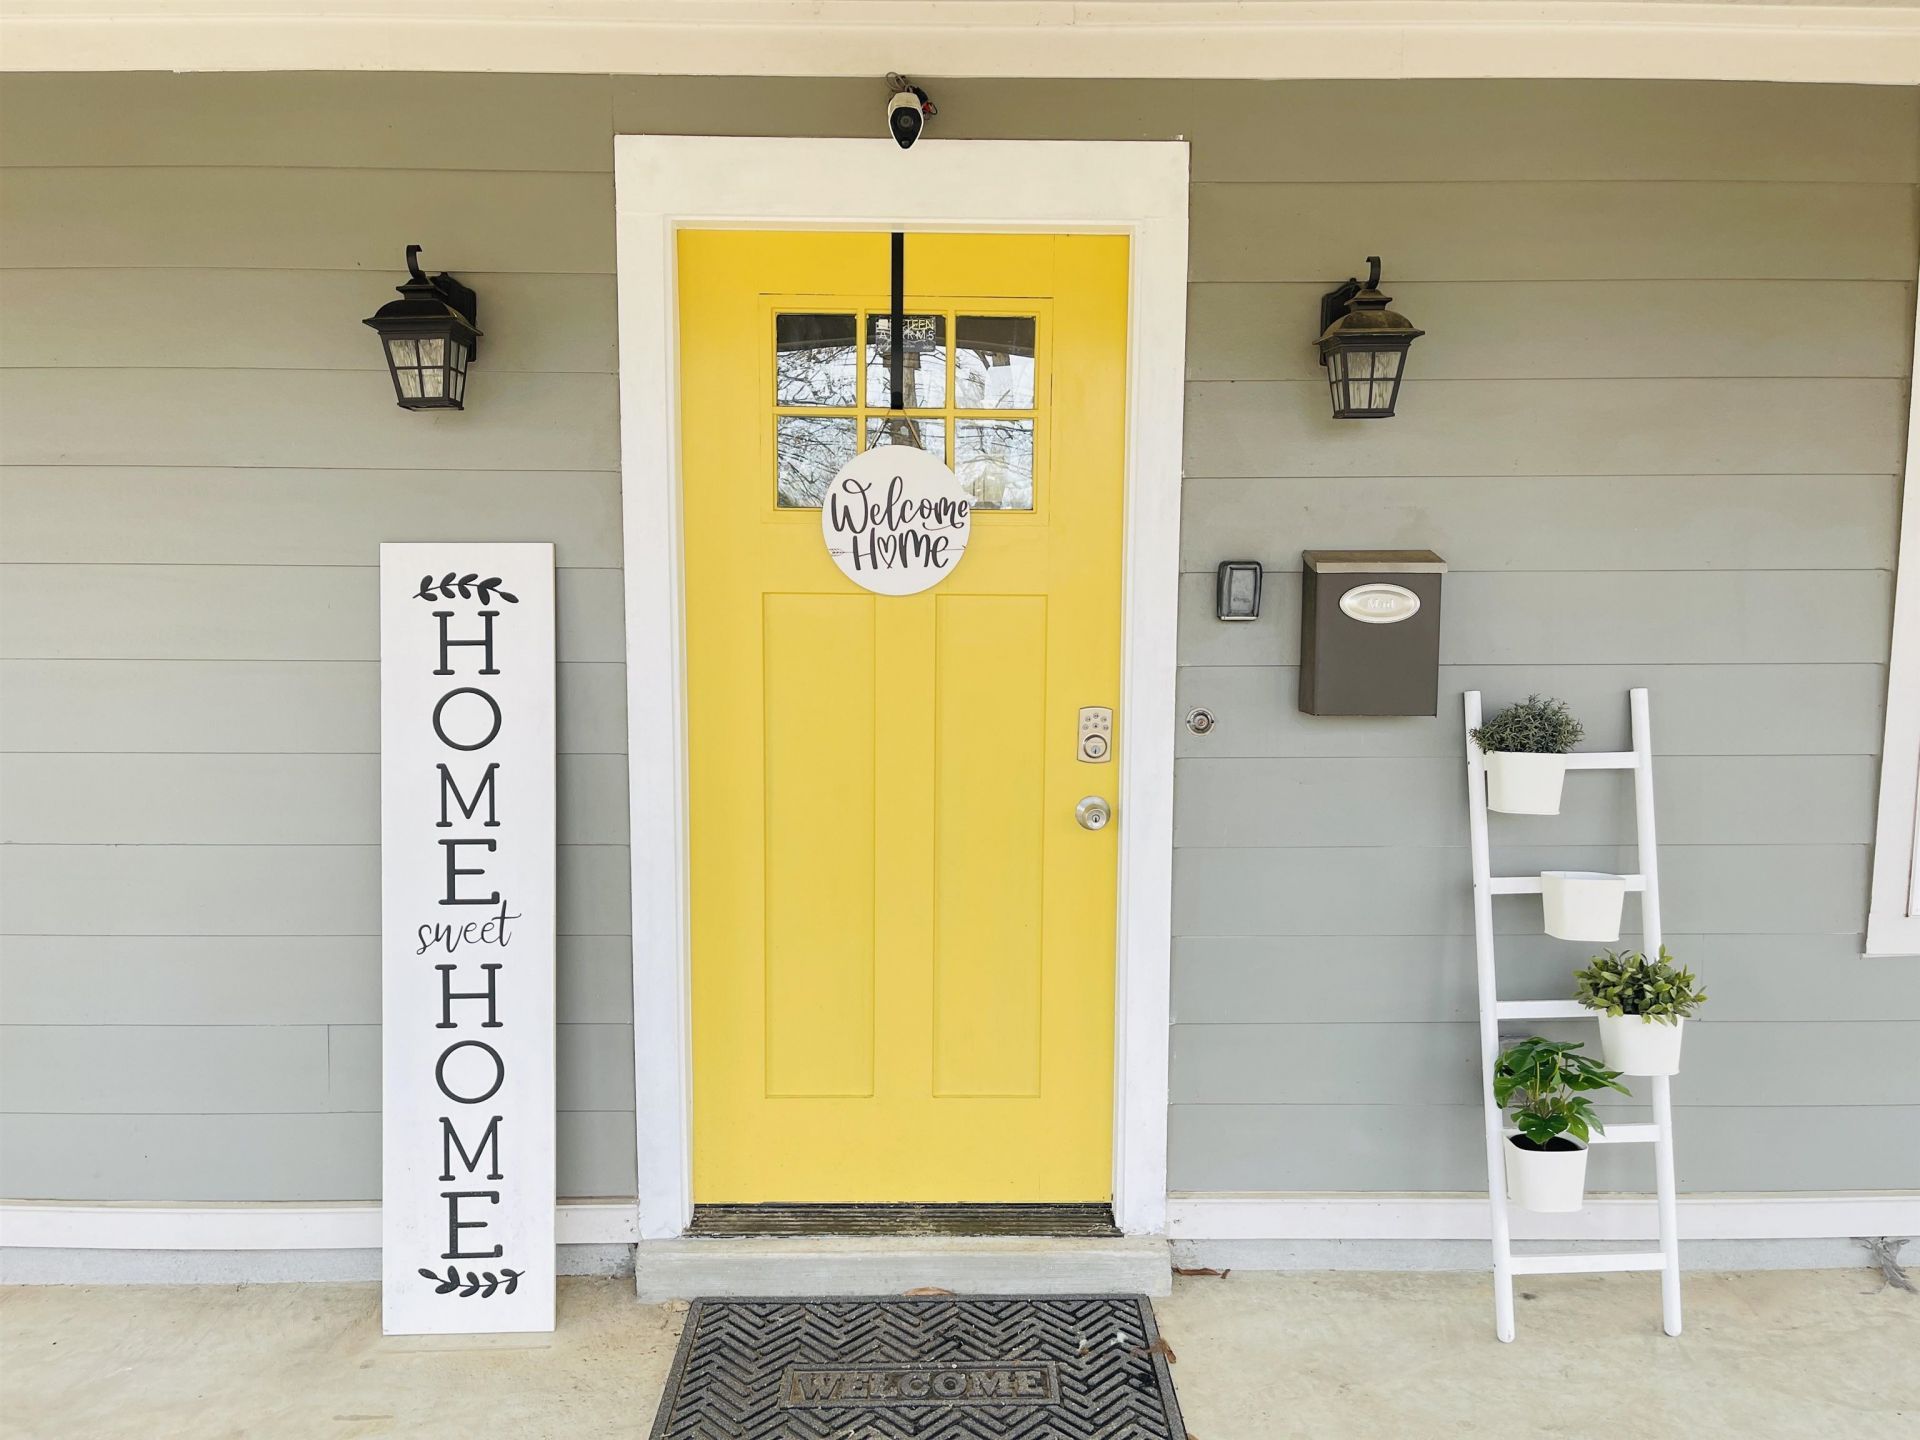
Prime investment opportunity near the University of Memphis! Built in 2018, this spacious 5-bedroom, 3.5-bathroom home generates $4,500+ in average monthly gross income as a top-performing short-term rental. Property Highlights: Proven Cash Flow: Currently operating as a high-earning Airbnb with an experienced property manager willing to stay on for the new buyer?offering true passive income from day one! Modern Build: Built in 2018 with high ceilings, energy-efficient spray foam insulation, durable finishes, and low maintenance costs. Functional Layout: 5 bedrooms and 3.5 baths provide maximum capacity for short-term guests, groups, or student housing. Expansive Backyard: Massive private yard featuring a gated drive with parking space for multiple vehicles. Location: Minutes from the U of M campus, dining, shopping, and fast access to I-240. Option to negotiate furniture and keep current management in place for a seamless transition. Contact today for details or to schedule a p
Property Features
Property Type: Residential - Single Family
Cooling: Central
Heating: Central, Gas
Home Style: Soft Contemporary
Lot Size: 0.21 Acres
Year Built: 2018
Feature Descriptions
Bed and Bath: 1 or More BR Down, Primary Down, Other (See Remarks)
Days on Site: 1
Exterior/ Windows: Brick Veneer
Floors/ Ceilings: Hardwood Throughout
Living/ Dining Room: Separate Living Room, Separate Dining Room
Lot: Wooded
Parking/ Storage: Driveway/Pad, Gated Parking
Total Rooms: 8
Room Sizes
Primary Bedroom: 13x14
Dining Area: 11x12
Den/ Great Room: 10x11
Living room: 12x13
Listed By / Shown By
Listed By
Agency Name: Elm RE Investment
Agency Phone: 901-656-0795
Shown By
Agent Name: Adam Biffle
Agent Phone: (901) 230-2219
Agency Title: Crye-Leike Real Estate Services

Source: MAAR MLS
Estimate Your Payment
Estimated Payment
$ 879.77 per month $777.84 Principal & Interest $0.00 Property Tax (data not provided by mls) $101.94 Homeowner's InsuranceChange Payment Information
Privacy Policy / DMCA Notice / ADA Accessibility


This site is hosted, designed and copyright
© 1994 - 2026 by
Delta Media Group, Inc. -- Patent Pending --
1071 Getwell Rd | MLS# 10229635
This single family home located at 1071 Getwell Rd, Memphis, TN 38111 is currently listed for sale with an asking price of $349,500. This property was built in 2018 and has 5 bedrooms and 3 full and 1 partial baths. Getwell Rd is located in the SHERWOOD FOREST subdivision. Search SHERWOOD FOREST real estate on adambiffle.crye-leike.com today.